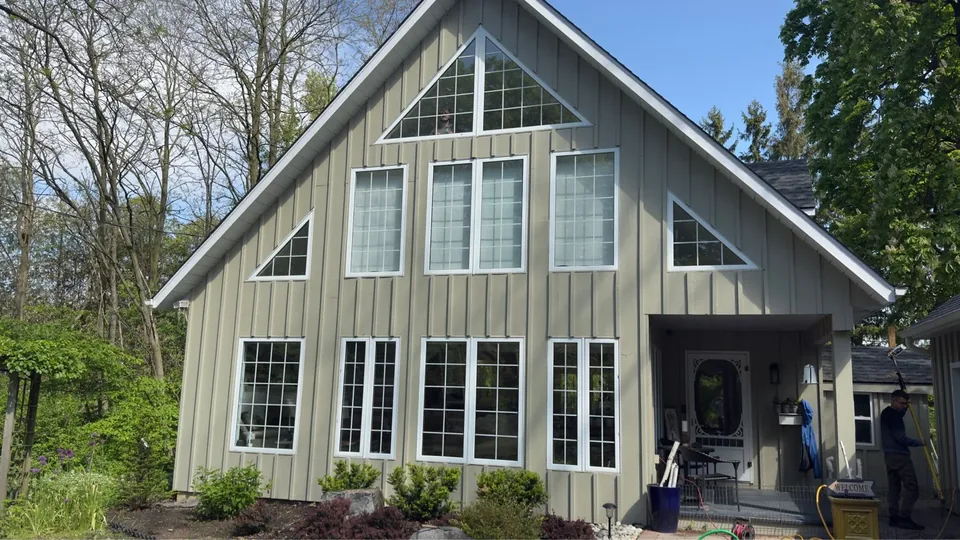
Walls & openings
Siding
Discuss the existing wall finish, the elevations involved and how new siding will meet windows, doors and roofline trim.
Exterior finishing · Kitchener–Waterloo
Siding, rooflines, windows and outdoor spaces. Bring the parts of your exterior into one clear plan with D&D Exterior Finishing.
Call (519) 501-5003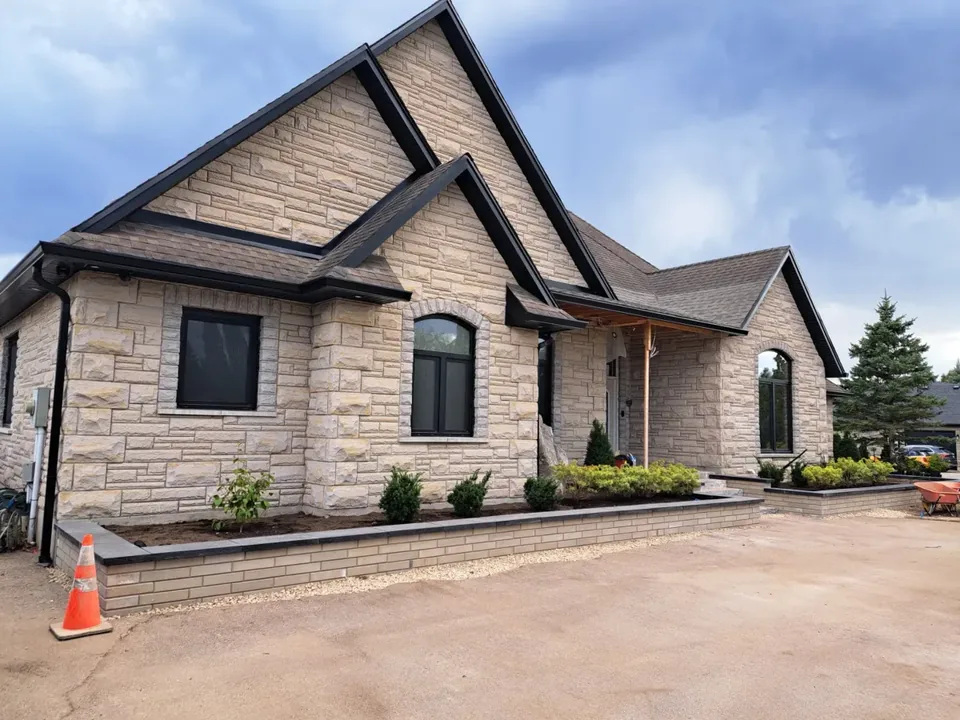
A selection of clients served by D&D Home Services, part of the D&D network.











Start the conversation
Start with the area, existing condition and the change you have in mind.
Prefer to talk? Call (519) 501-5003 or email us
Your exterior project request was recorded. Materials, site conditions and the proposed scope need to be confirmed before an estimate or schedule is agreed.
Our services
Walls & openings
Discuss the existing wall finish, the elevations involved and how new siding will meet windows, doors and roofline trim.
Walls & openings
Plan replacement openings around the existing frames, glazing, trim and the rooms on the other side.
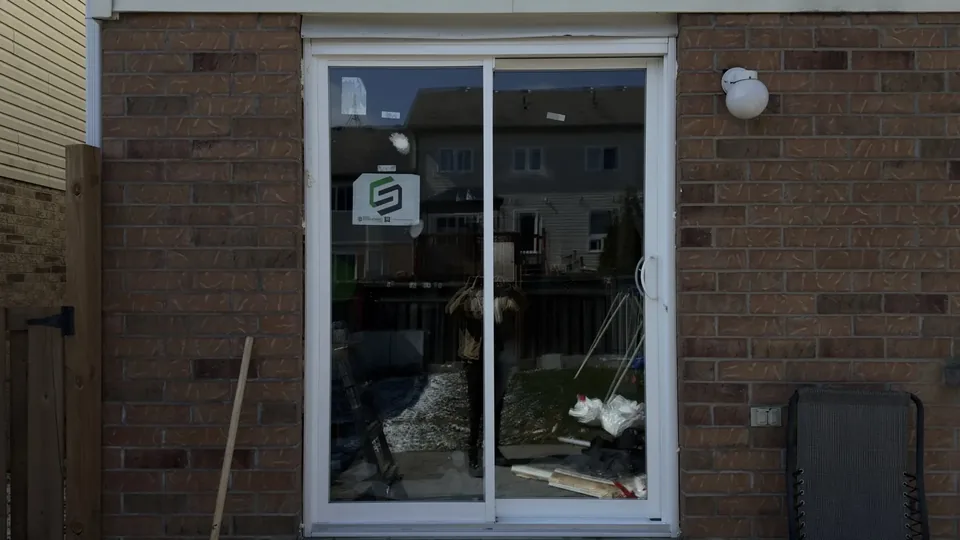
Walls & openings
Describe the entrance or patio opening, how it is used and which surrounding finishes belong in the proposed work.
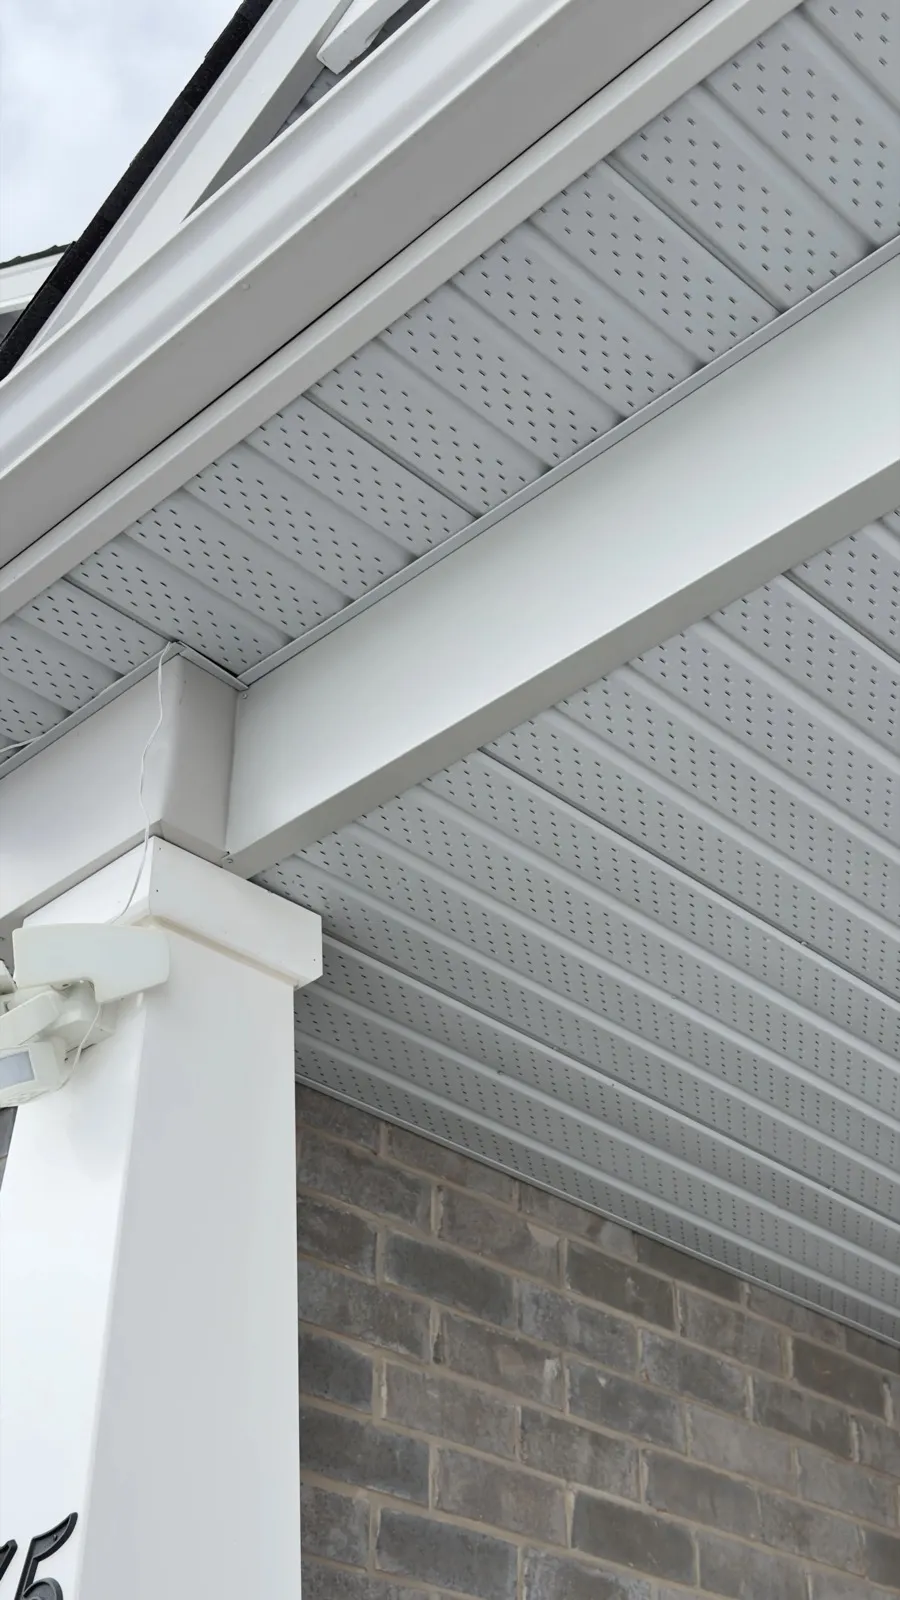
Walls & openings
Consider exposed trim, folded metal profiles and the junctions around openings and exterior edges.
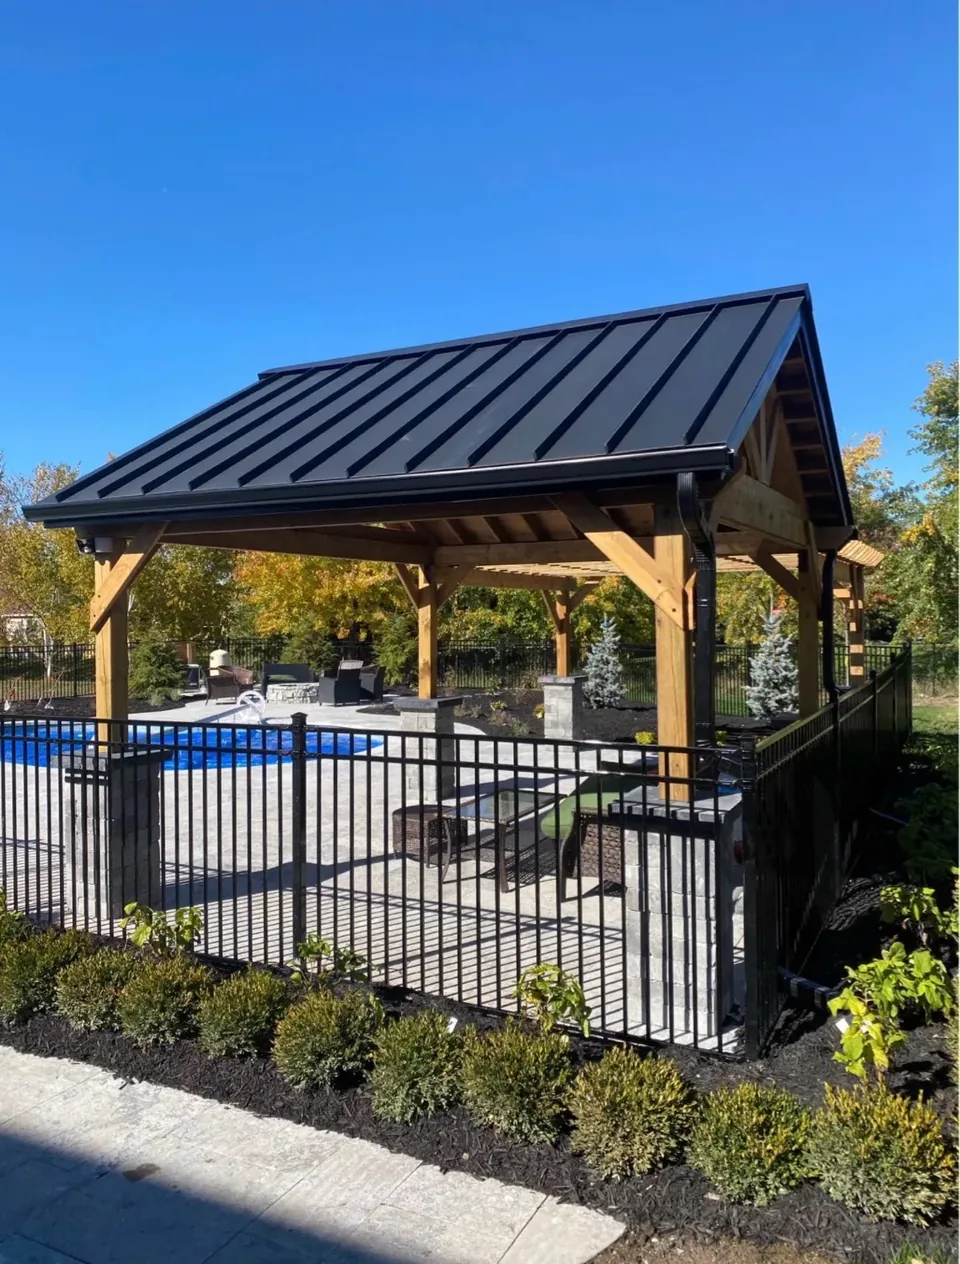
Roofing & drainage
Start with the roof covering, visible concerns and the sections involved. Include adjoining roofline components in the discussion.
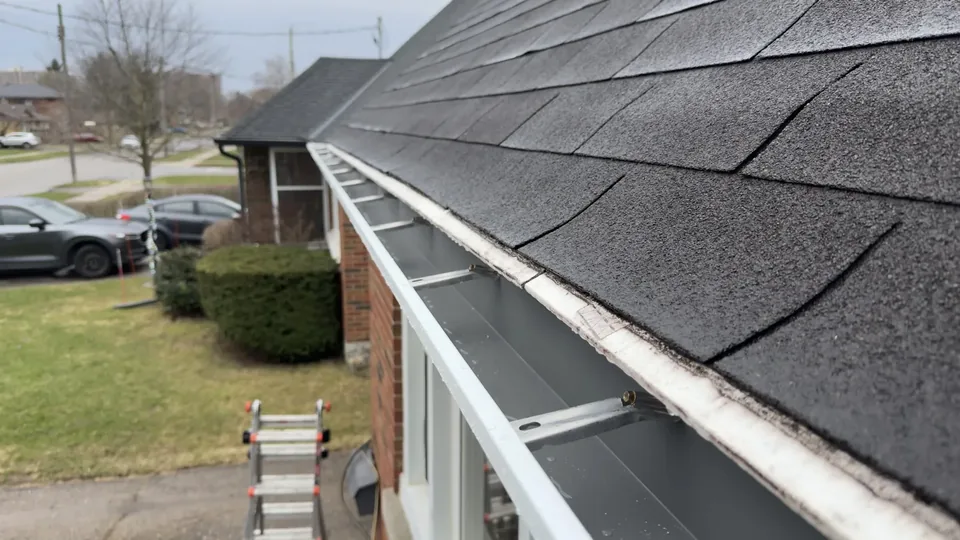
Roofing & drainage
Review the gutter runs, outlets and downspout discharge together, including any areas where water is not going where intended.
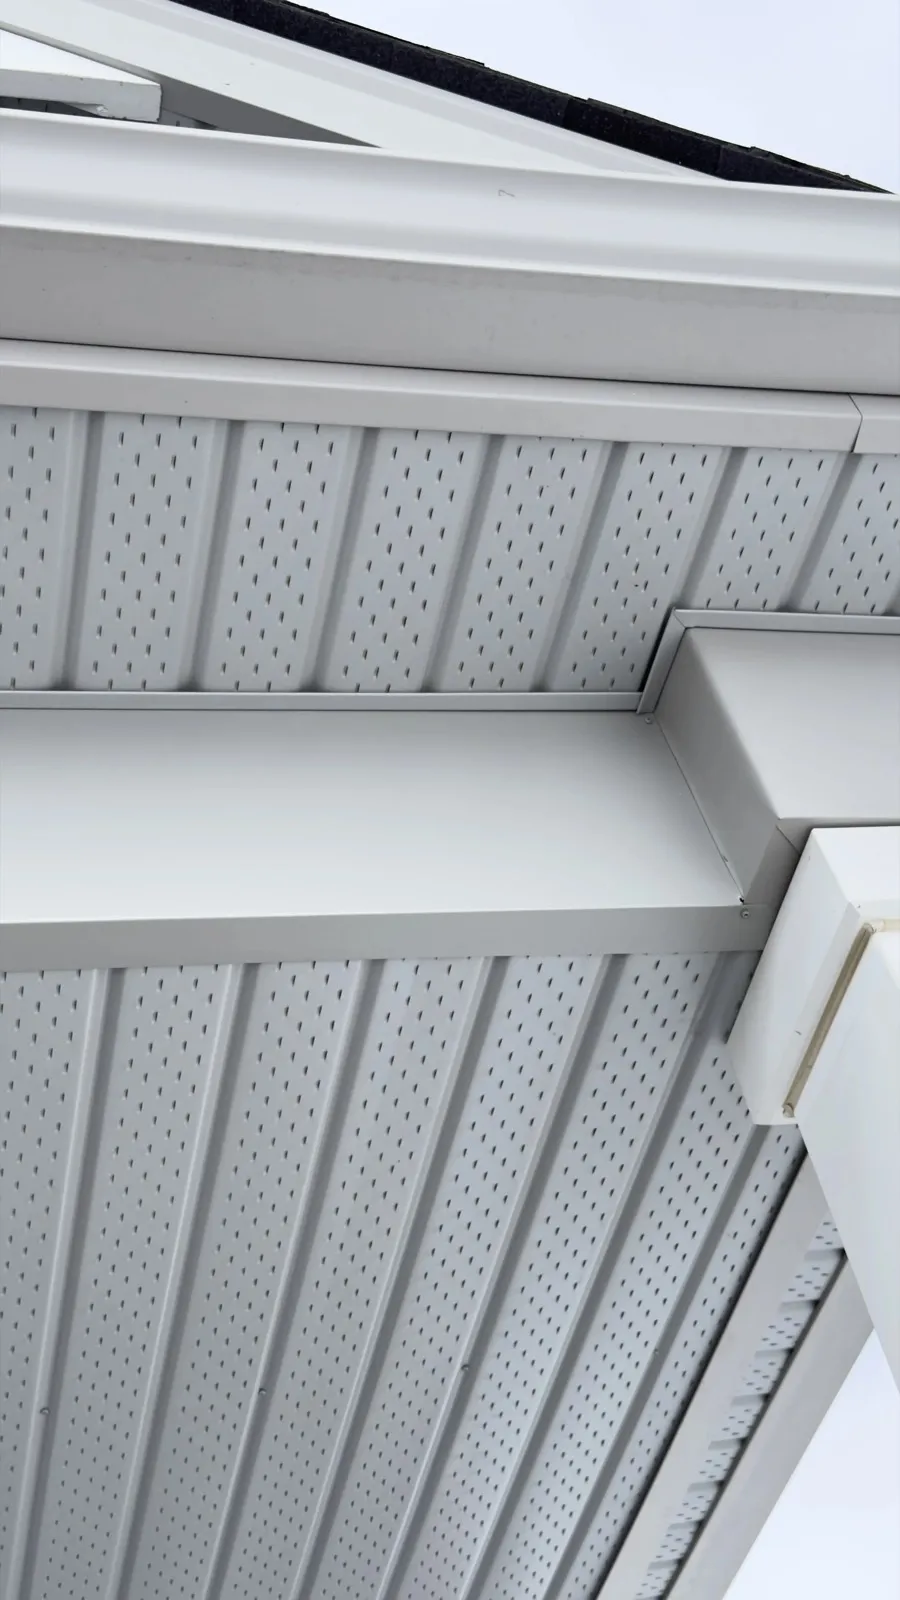
Roofing & drainage
Define the underside areas, existing panels and ventilation details that need review alongside the roof edge.
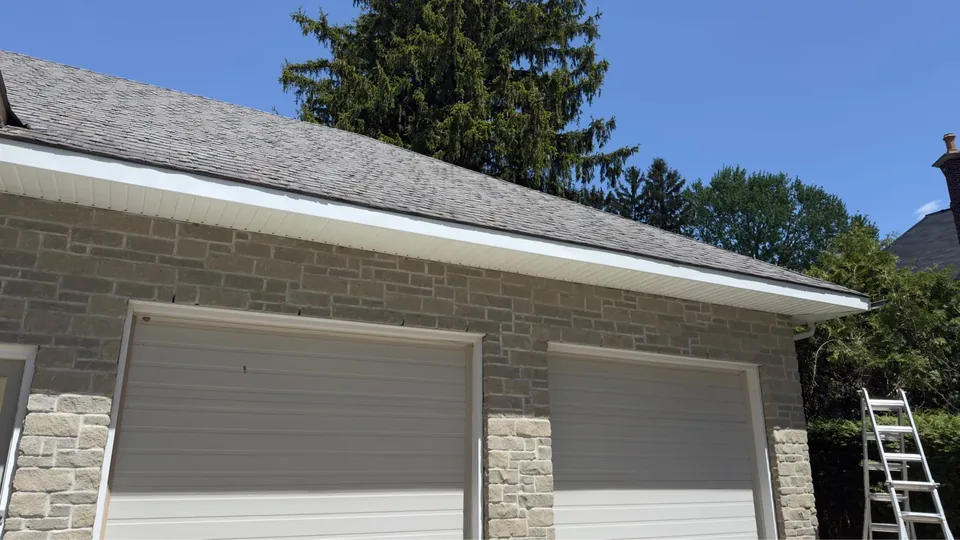
Roofing & drainage
Identify the roofline sections and how the fascia meets soffit, gutters and the roof covering.
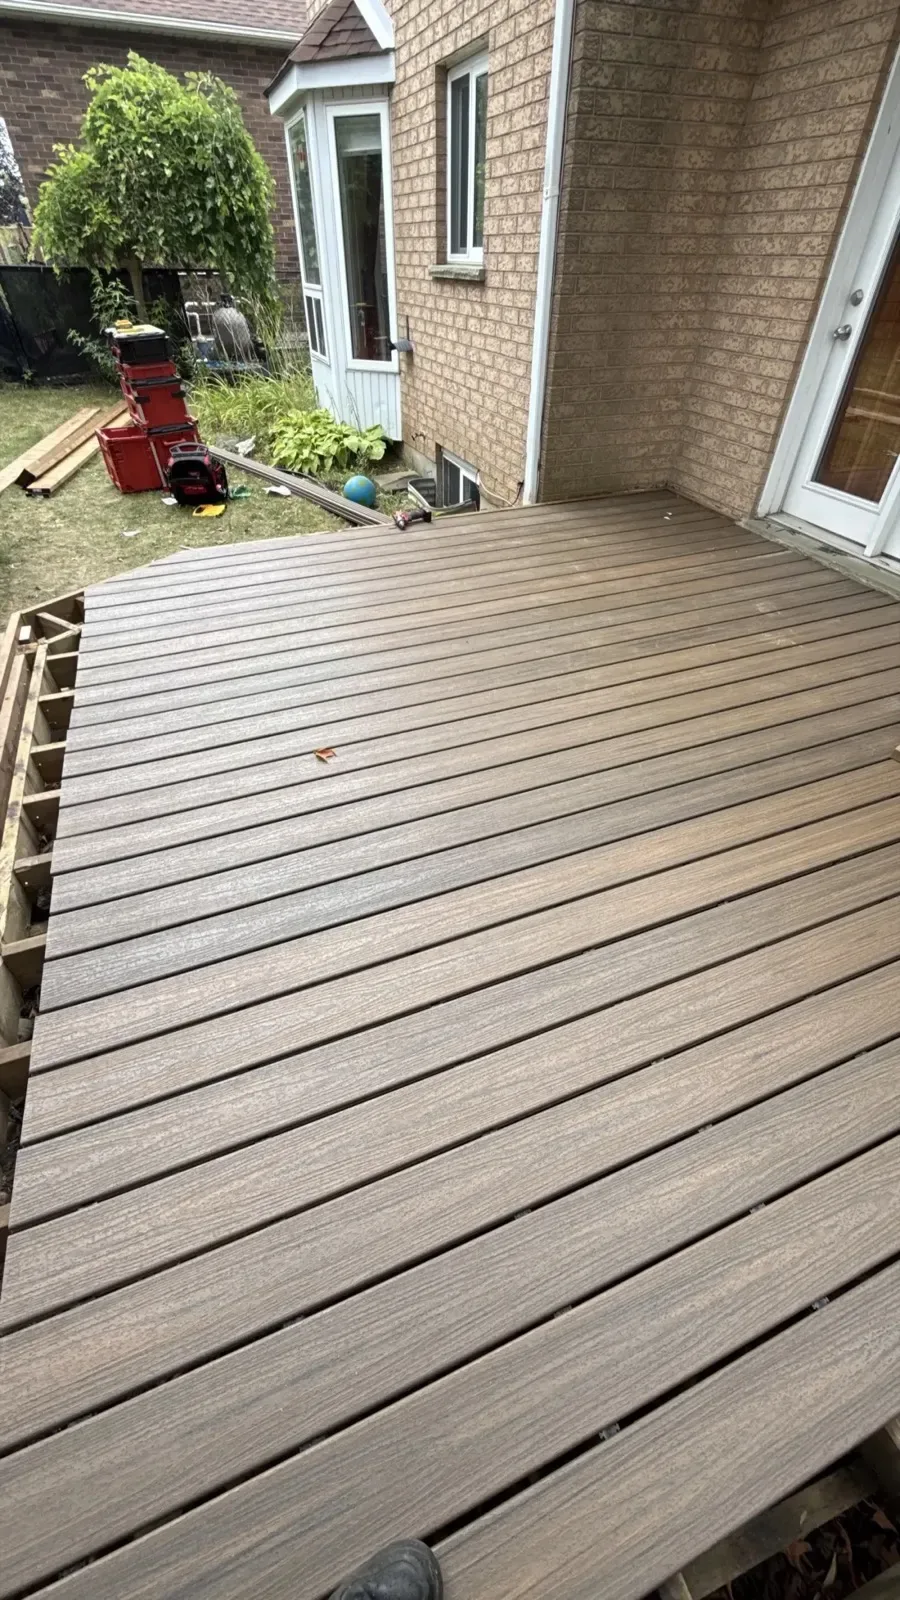
Outdoor spaces
Describe the deck’s intended use, its relationship to the house and whether the enquiry concerns a new structure or replacement.
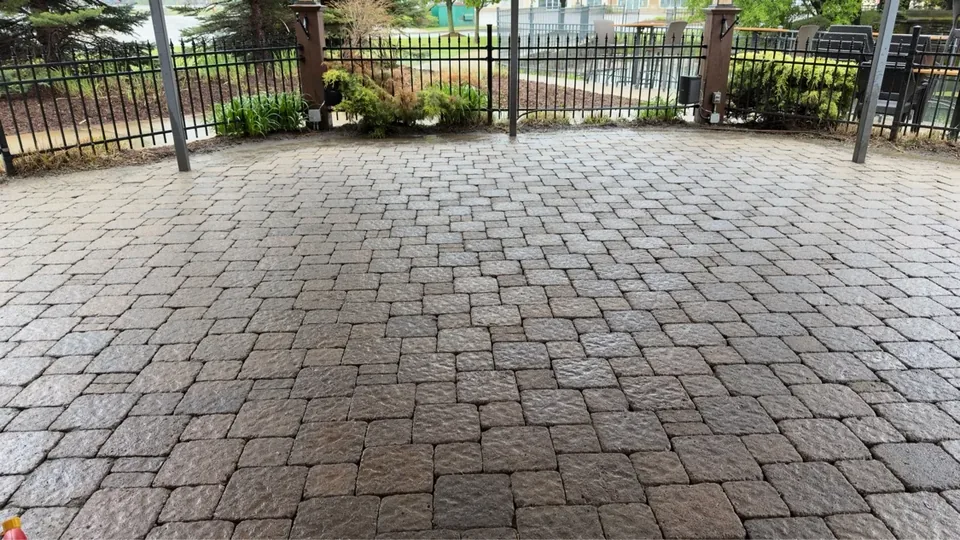
Outdoor spaces
Plan the fence line, gates and desired privacy. Confirm boundaries, site access and existing features before settling the scope.
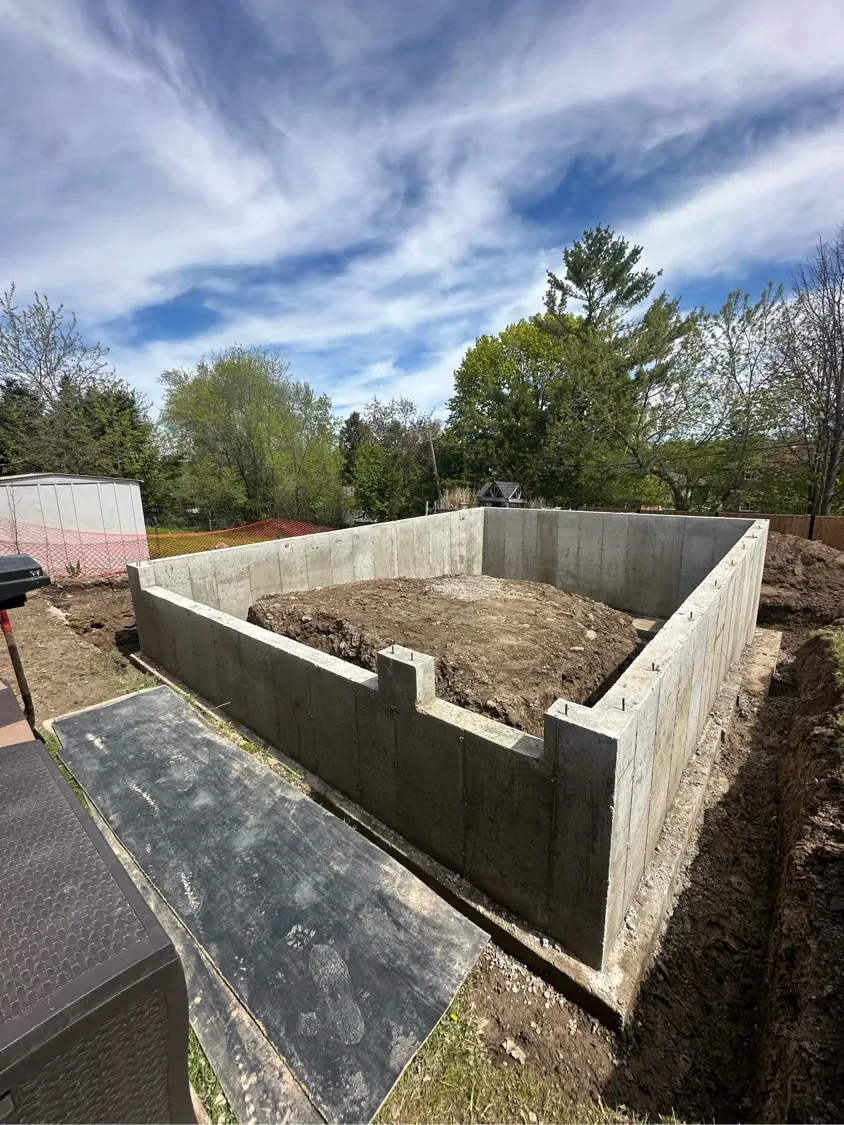
Outdoor spaces
Discuss the surface or structure, existing condition and intended use. Preparation, drainage and adjoining levels belong in the plan.
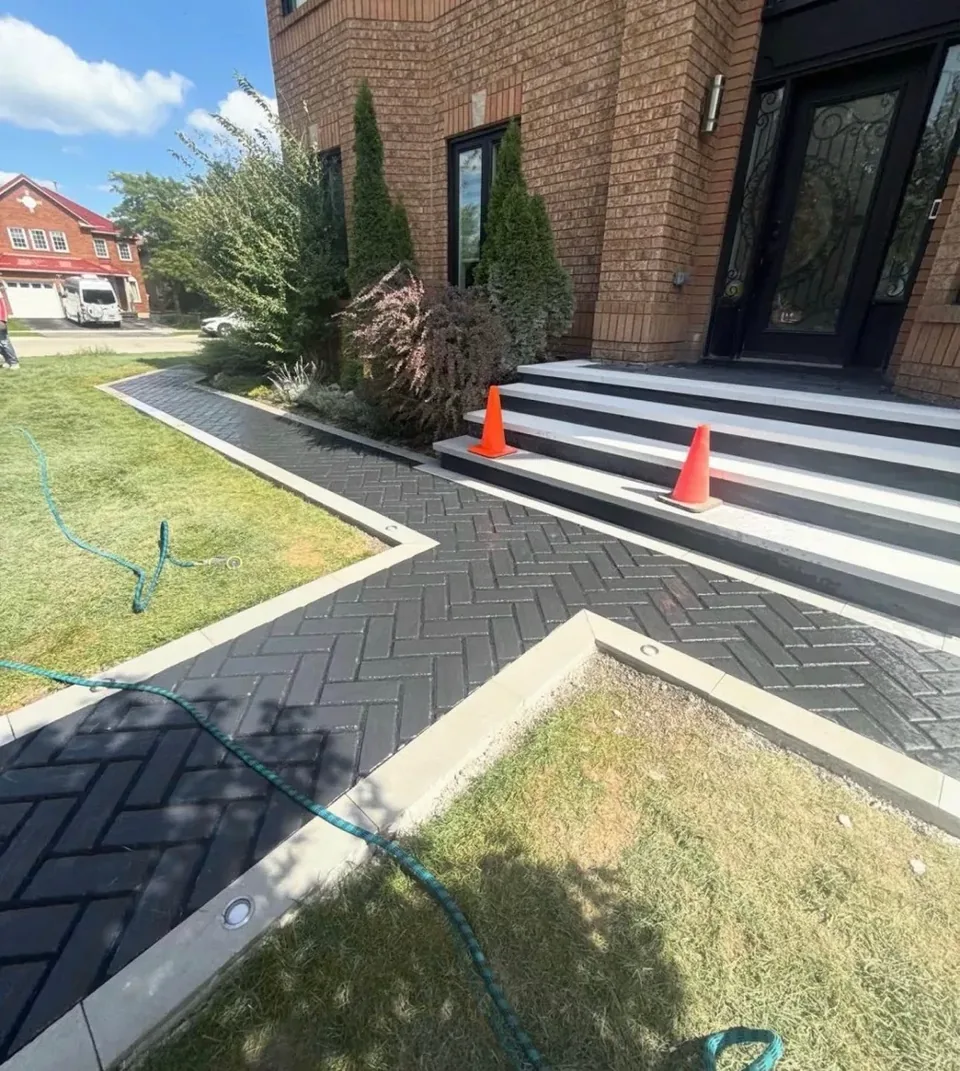
Outdoor spaces
Connect walks, patios or driveways with a plan for patterns, edges, base preparation and surface drainage.
12 services
Explore all servicesD&D Exterior Finishing
A window meets the siding. A gutter follows the roofline. A deck meets the door. We discuss the main change and the adjoining details so the scope makes sense for your home.
Meet the company behind the workA closer look
Explore visible materials, surfaces and the spaces around them.
Explore the gallery
In our clients’ words
D&D replaced all the siding on our home in Waterloo. The crew was professional, clean, and the result is stunning. Highly recommend!
New roof in just two days. Zero mess, and they fixed rotted fascia at no extra charge. Honest team.
14 windows replaced — house is warmer and quieter. Transparent pricing from day one.
Beautiful eavestrough and soffit. Matched colors perfectly to our existing trim. Impressive attention to detail.
Composite deck is incredible — built exactly to spec. Crew was friendly and finished ahead of schedule.
Interlock driveway looks amazing. Drainage is perfect and complements our home's style beautifully.
How it works
The way one component meets another is part of the project, from the first conversation.
Talk through your projectShare your city, photographs and the areas you want changed. Identify existing damage, materials you want to keep and your stage of planning.
Discuss how openings, wall finishes, drainage and outdoor structures meet. Separate essential work from optional additions.
Confirm the scope, materials, access and responsibilities before work is scheduled. Raise measurements, approvals and adjoining repairs early.
Review the agreed scope, responsibilities and arrangements before work begins. Confirm how any changes will be discussed and approved.
Questions & answers
Yes. List the components involved and explain which changes are connected, such as windows with surrounding siding or a deck beside a patio door. The final scope still needs to identify what is included.
Describe the visible condition and what you hope to keep. You can raise both possibilities without choosing a solution before the existing materials and surrounding details have been reviewed.
Include your city, the area of the building and a short description. Wide photographs, close-ups and approximate dimensions can help explain the work; identify measurements as estimates.
Your preferences
Share a preferred date and time. We will confirm arrangements with you; sending a request does not book an appointment.
Prefer to send the details first? Request a quote or call (519) 501-5003.
Where we work
Exterior projects across Kitchener, Waterloo, Cambridge and Guelph.
More questions
No. Share the appearance, maintenance preferences and existing material. If you already have a product or finish in mind, include it so the discussion can address how it fits the project.
No. Materials, site conditions, access and the written scope need agreement before an estimate or schedule is confirmed.
Identify the siding, roof, windows, doors or trim involved. Describe damage, the existing material and whether you want a repair, partial replacement or a wider exterior update.
Compare the areas included, product specification, removal and disposal, preparation, finishing details and exclusions. Separate any repair allowance from the main installation price.
Include the product name, profile, colour and model if known. Request confirmation of availability and installation requirements in the proposed scope; a reference to a manufacturer does not establish installer certification.
Ask for documentation relevant to the work, including any required trade credentials, insurance and written warranty terms. Check the product warranty separately from the terms covering installation.
Before agreeing to work, identify any approvals that need checking and who is responsible for them. Include structural changes, shared-property restrictions or other conditions in your project brief.
Send your city, project type and preferred season or deadline. Material selection, site access and the agreed scope need to be considered before a start date is confirmed.
Look beyond the material name. Compare the exact product, profile and finish alongside the walls included, removal, trim, weather-barrier work and disposal. Underlying repairs should be identified separately from the main installation.
Siding options →Roof covering is one part of the proposal. Edge details, openings, ventilation questions and the condition beneath the existing material can affect the work. Keep confirmed items separate from repairs that depend on inspection or removal.
Roofing scope →A gutter replacement description may not include every adjoining component. Check the gutter profile, corners, downspouts and discharge locations, then record any fascia repairs, old-material removal and disposal as explicit items.
Eavestrough projects →